Home
About Us
Models
Athens
AthensII
Barcelona
BarcelonaII
FEATURES
Siteplan
PHOTOS
Community
Links
Contact
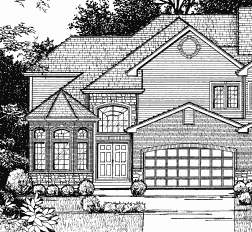
Athens
2,370 Sq. Ft. (2,598 Sq. Ft. with Optional Loft)
3 or 4 bedrooms
2 and 1/2 bath
Great Room
Office/Study
Formal Dining Room
Full Basement
Two-Car Garage
This expansive, 2,370-2,598 sq. ft. two story plan has a ground floor master suite that features a luxurious ceramic bath with an Optional whirlpool tub and a shower. The optional loft affords you an extra room to be utilized for your convenience. The large kitchen opens into a beautiful cathedral ceiling with a free-standing island for those that love to congregate in the cooking area.
Floor Plan (Two-Story Plan)
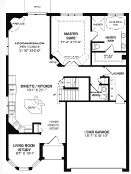
1st Floor
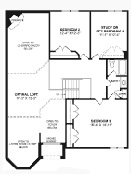
2nd Floor
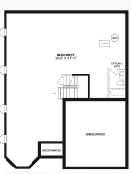
Basement