Home
About Us
Models
Athens
AthensII
Barcelona
BarcelonaII
FEATURES
Siteplan
PHOTOS
Community
Links
Contact
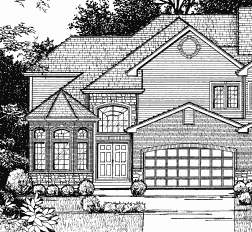
AthensII
2,598 Sq. Ft.
Formal Dining Room
3 or 4 bedrooms
2 and 1/2 bath
Airy loft with dramatic views to below
Full Basement
Office/Study
Two-Car Garage
Great Room
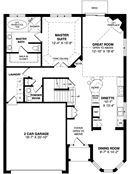
The Athens II, at 2,598 square feet, has a ground floor master suite that features a luxurious ceramic bath with a soaker tub and a separate shower. The standard loft affords you an extra room to be utilized for your convenience. The designer inspired, flow thru kitchen becomes the center of everything and the separate, formal dining room adds an air of sophistication to this exclusive floor plan.
Floor Plan (Two-Story Plan)
1st Floor
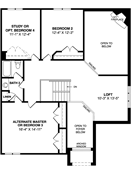
2nd Floor
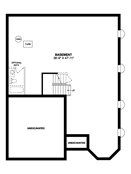
Basement