Home
About Us
Models
Athens
AthensII
Barcelona
BarcelonaII
FEATURES
Siteplan
PHOTOS
Community
Links
Contact
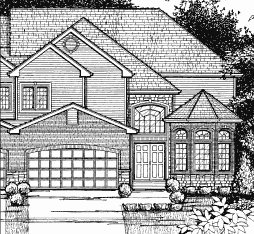
Barcelona
2,511 Sq. Ft.
3 bedrooms
2 and 1/2 bath
Great Room
Open Floor Plan
Beautiful Master Suite
Full Basement and 2 Car Garage
Loft & Office/Study
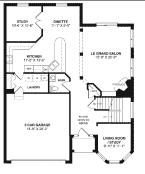
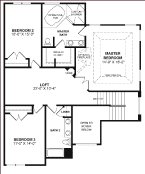
An eye catching highlight of this 2,511 sq. ft. spacious, two story plan is the designer kitchen area that opens into a beautiful columned salon which provides a rich environment for entertaining or just plain relaxation. The second floor master suite, with an optional in-room fireplace, is a destination unto itself. The luxury Master bath comes standard with an Optional whirlpool and shower. Use the standard loft area for a play room, a home office, or an out of the way media room.
Floor Plan (Two-Story Plan)
1st Floor
2nd Floor
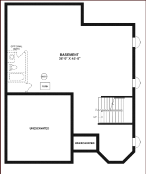
Basement