Home
About Us
Models
Athens
AthensII
Barcelona
BarcelonaII
FEATURES
Siteplan
PHOTOS
Community
Links
Contact
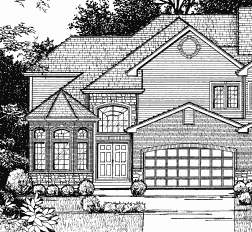
BarcelonaII
2,511 Sq. Ft. with same structural
aspects as Barcelona
3 bedrooms
2 and 1/2 bath
Great Room
Open Floor plan
Beautiful Master Suite
Two-Car Garage
Loft & Office Study
Full Basement
This unique home features a stunning, open floor plan, designer kitchen with a look thru above the sink and a separate dining area. The generous counter arrangement and optional extra sink make for a gourmet's delight. The optional, zoned heating system provides energy savings year around.
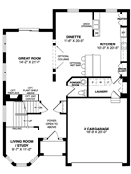
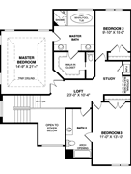
Floor Plan (Two-Story Plan)
1st Floor
2nd Floor
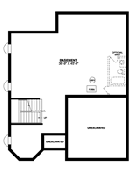
Basement